
Garden Room Installation in Nottingham
Lace City Joinery connects Nottingham homeowners with trusted local garden room installation specialists, building timber-framed garden rooms across West Bridgford, Mapperley Park, The Park, Wollaton, Beeston, Arnold, Carlton, and the wider Nottingham area.
A garden room is not a shed. It is a properly insulated, fully weathertight standalone structure usable year-round as a home office, gym, studio, or guest space.
- Timber frame construction, cladding, and roofing
- Fully insulated for year-round use
- Windows, doors, and internal fit-out
- Electrics and plumbing coordinated
Call for a free survey.
How Lace City Joinery Works
Lace City Joinery connects Nottingham homeowners with a trusted local joiner. Tell us about the job and we’ll match you with the right joiner for your area — one we know and rate.
From the first site visit to the written quote, the work, and the guarantee that backs it, everything is handled directly between you and your joiner. We make the introduction and stay on hand; they do the work and stand behind it.
Why Choose Lace City Joinery
Joinery Quality
Your joiner applies the same standards to garden rooms as fitted joinery inside the home.
Year-Round Insulation
Floor, walls, and ceiling insulated to a standard suitable for heating in winter.
Coordinated Management
Electrical connection and plumbing managed through specialist subcontractors.
Planning Advice
Your joiner advises on permitted development rules at the survey visit before work starts.
Speak to a Nottingham garden room specialist today
Garden Room Installation in Nottingham
Planning and Permitted Development
Most garden rooms in Nottingham fall within Permitted Development rights. The key thresholds are a maximum eaves height of 2.5m within 2m of a boundary and outbuildings covering no more than 50% of garden land.
Mapperley Park is a conservation area with additional restrictions. Your joiner advises specifically at the survey visit.
Structure and Frame
Your joiner uses regularised C16 or C24 structural timber throughout. Base options include a concrete slab, concrete pad footings with a suspended timber floor, or a groundscrew pile system.
Roof Design
Typically a flat roof with warm-roof construction or a single-pitched lean-to. The flat roof suits a contemporary look. The single pitch keeps one side below 2.5m.
Cladding and External Finish
Pressure-treated softwood is cost-effective and durable. Cedar is the premium option, weathering attractively without treatment. Engineered composite boards are a low-maintenance alternative.
Insulation and Internal Fit-Out
Insulation Standard
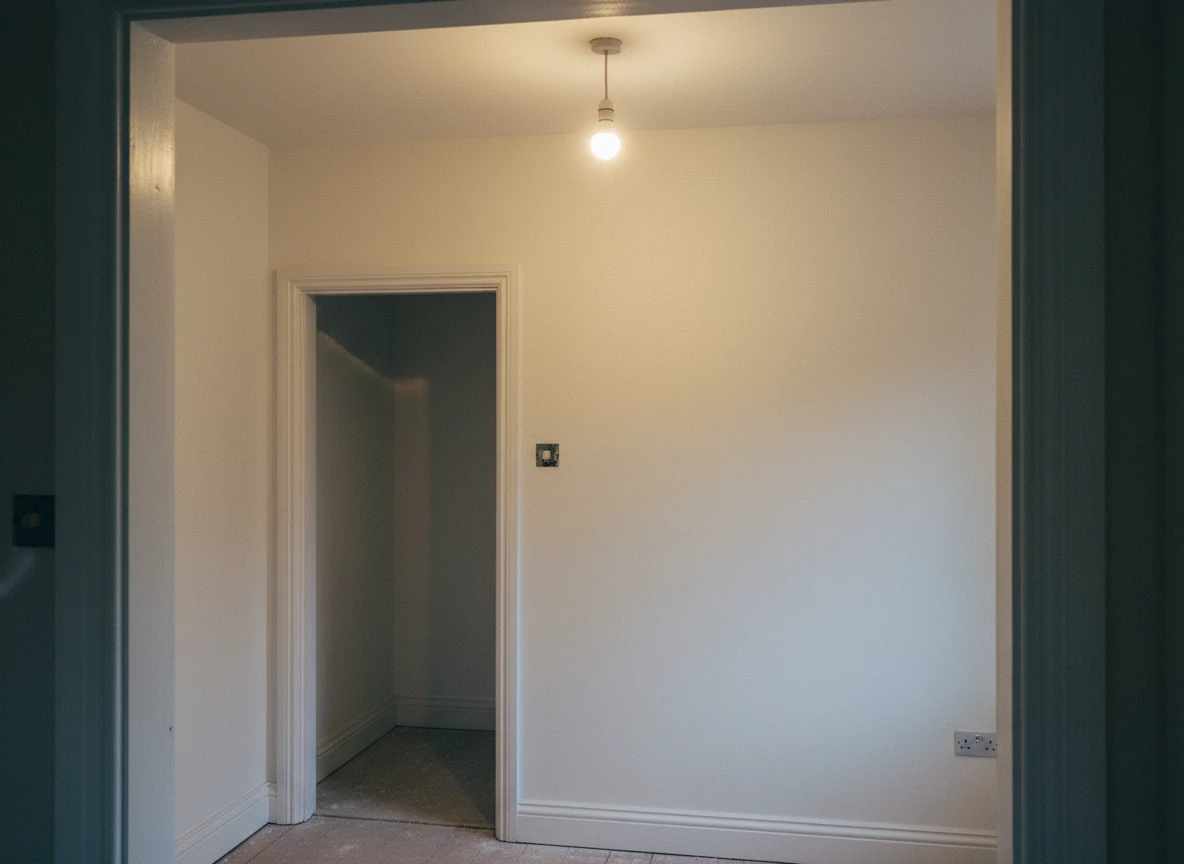
Your joiner insulates all floor, wall, and ceiling elements to a standard that allows the garden room to be heated effectively in January, using rigid mineral wool and rigid board insulation to the full stud depth.
Internal Boarding and Flooring
Walls and ceiling are boarded in plasterboard and skim finished, or in shiplap pine boards. Flooring is typically engineered oak or a tile finish.
Electrics and Heating
Electrics are connected by a qualified electrician via armoured cable. Heating is typically an electric panel heater or infrared panel. Some clients opt for an air source heat pump.
Plumbing Options
Plumbing is included where the brief calls for a WC or small kitchen run. The plumber is coordinated in the same way as the electrician. For decking to connect the house to the garden room, see the dedicated page.
Here’s How It Works
1. Survey Visit
Your joiner visits the site, takes measurements, and discuss the brief. Your joiner assesses the garden layout, boundary distances, and any planning considerations.
2. Design and Quotation
Your joiner produces a fixed-price quotation with full description of materials, dimensions, and finishes. Electrical and plumbing costs included where part of the brief.
3. Planning Confirmation
Where within Permitted Development, your joiner confirms in writing. Where planning is required, your joiner advises on the application process before work starts.
4. Build
The base is prepared first, then frame, cladding, roof, windows and doors. Electrical first fix runs during framing. Internal boarding and flooring follow once weathertight.
5. Completion
Electrics are tested and certified. Snagging walk-round with you. Paintwork or stain is the final stage.
for your garden room in Nottingham
Garden Room Costs in Nottingham
Prices below are estimates only. Every property is different. Call for a precise quote.
Small Garden Room (3x3m)
Timber clad, insulated, with electrics and no plumbing: £15,000 to £22,000.
Standard Home Office (3x5m)
Insulated, fully fitted out with electrics: £20,000 to £30,000.
Larger Garden Room (5x6m)
With internal partitioned spaces: £28,000 to £40,000+. For an alternative, consider a garage conversion.
Optional Upgrades
Cedar cladding: £1,500 to £3,000 additional. Bi-fold doors (3m opening): £2,500 to £4,500. WC installation: £2,500 to £5,000 depending on drainage distance.
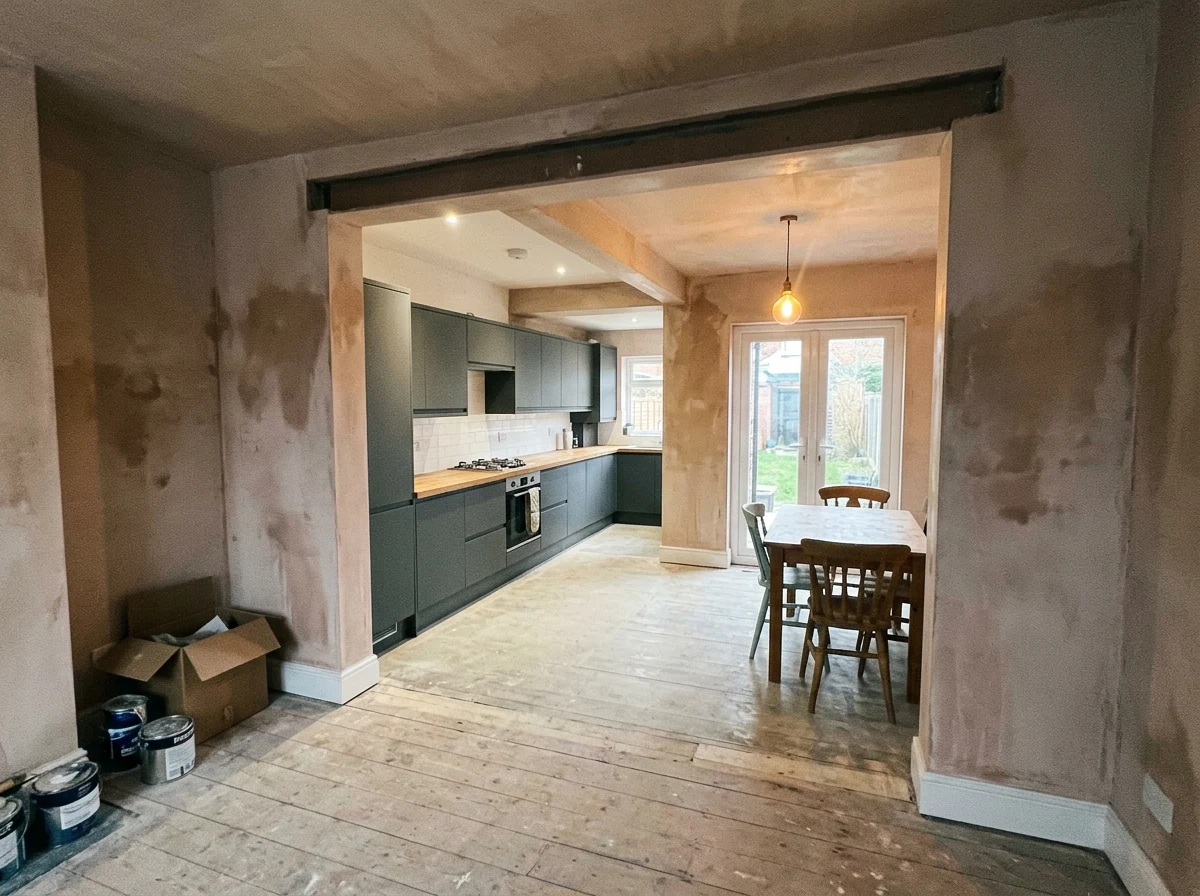
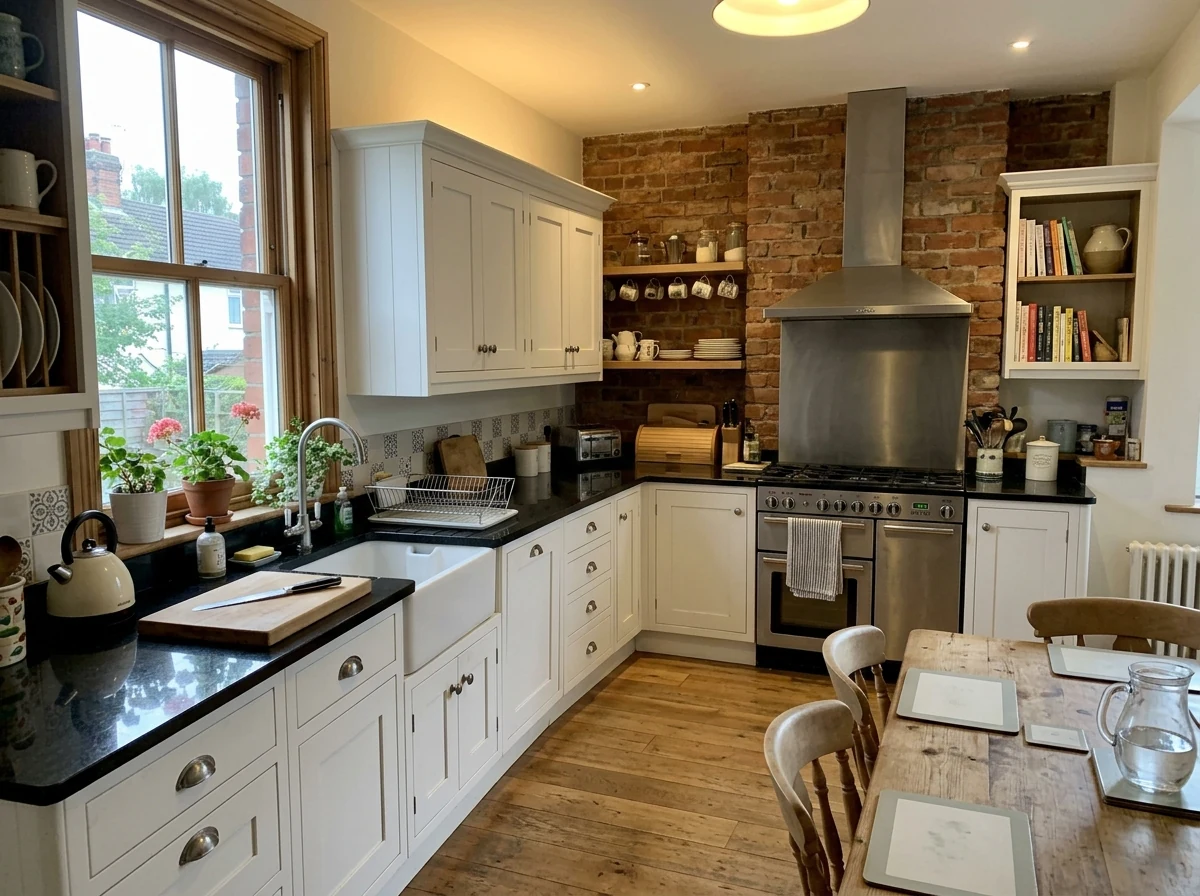
Costs vary depending on base type, roof design, cladding, window and door count, and internal fit-out level.
Areas Served in Nottingham
Garden room installation across Nottingham and the surrounding area.
Your joiner installs garden rooms in West Bridgford, Mapperley Park, The Park, Wollaton, Beeston, Arnold, Carlton, Hucknall, and the wider Nottingham area. For a garage conversion as an alternative, or house extensions, see our dedicated pages.