
Kitchen Fitters in Nottingham
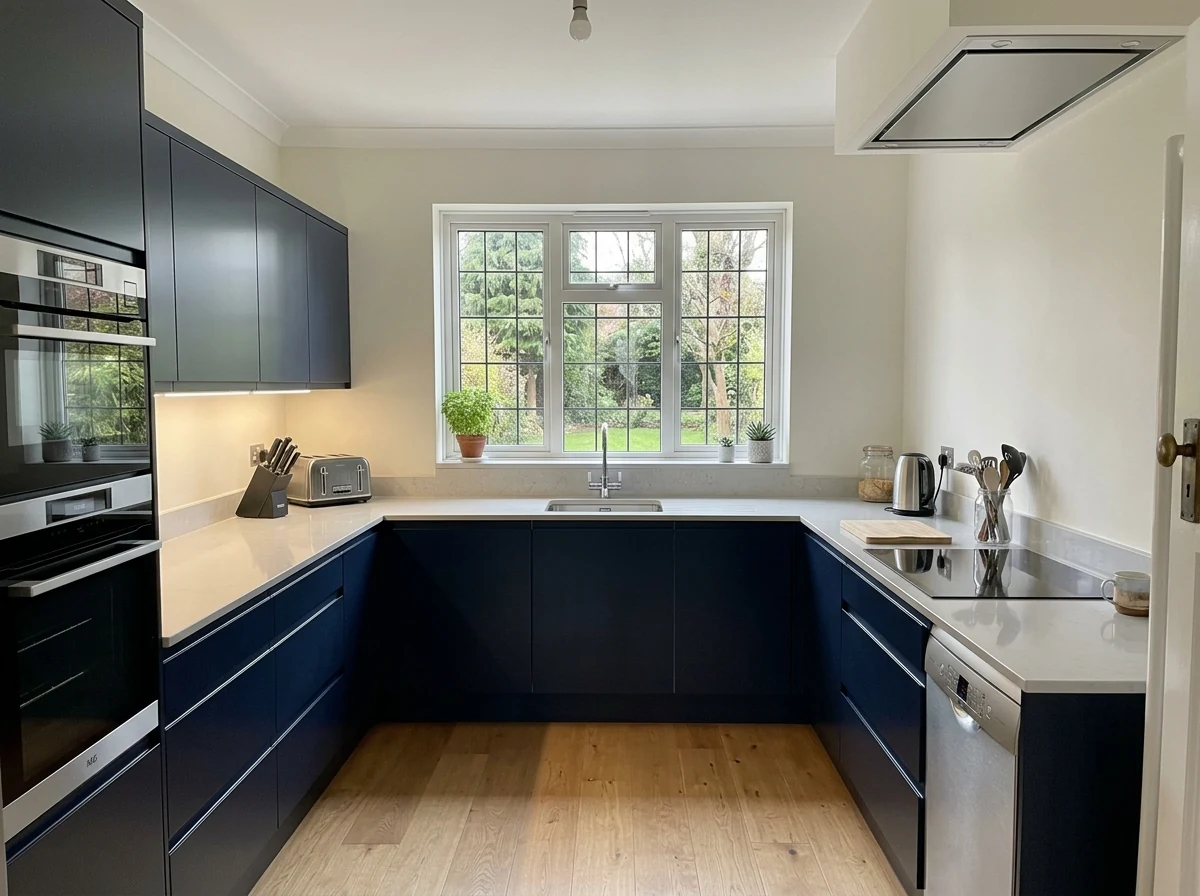
Lace City Joinery covers Nottingham, connecting homeowners with kitchen fitters for unit delivery, installation, and final commissioning across West Bridgford, Mapperley Park, The Park, Wollaton, and the wider Nottingham area.
- Fit only (customer-supplied kitchens from Howdens, IKEA, or similar)
- Supply and fit through trade accounts
- All associated trades coordinated: plumbing, electrical, tiling
- Period property adaptation: scribing, filler pieces, irregular walls
Call to discuss your project.
How Lace City Joinery Works
Lace City Joinery connects Nottingham homeowners with a trusted local joiner. Tell us about the job and we’ll match you with the right joiner for your area — one we know and rate.
From the first site visit to the written quote, the work, and the guarantee that backs it, everything is handled directly between you and your joiner. We make the introduction and stay on hand; they do the work and stand behind it.
What Kitchen Fitting Actually Involves
Kitchen fitting in Nottingham’s Victorian and Edwardian suburbs is not modular assembly.
Mapperley Park Victorian Villas
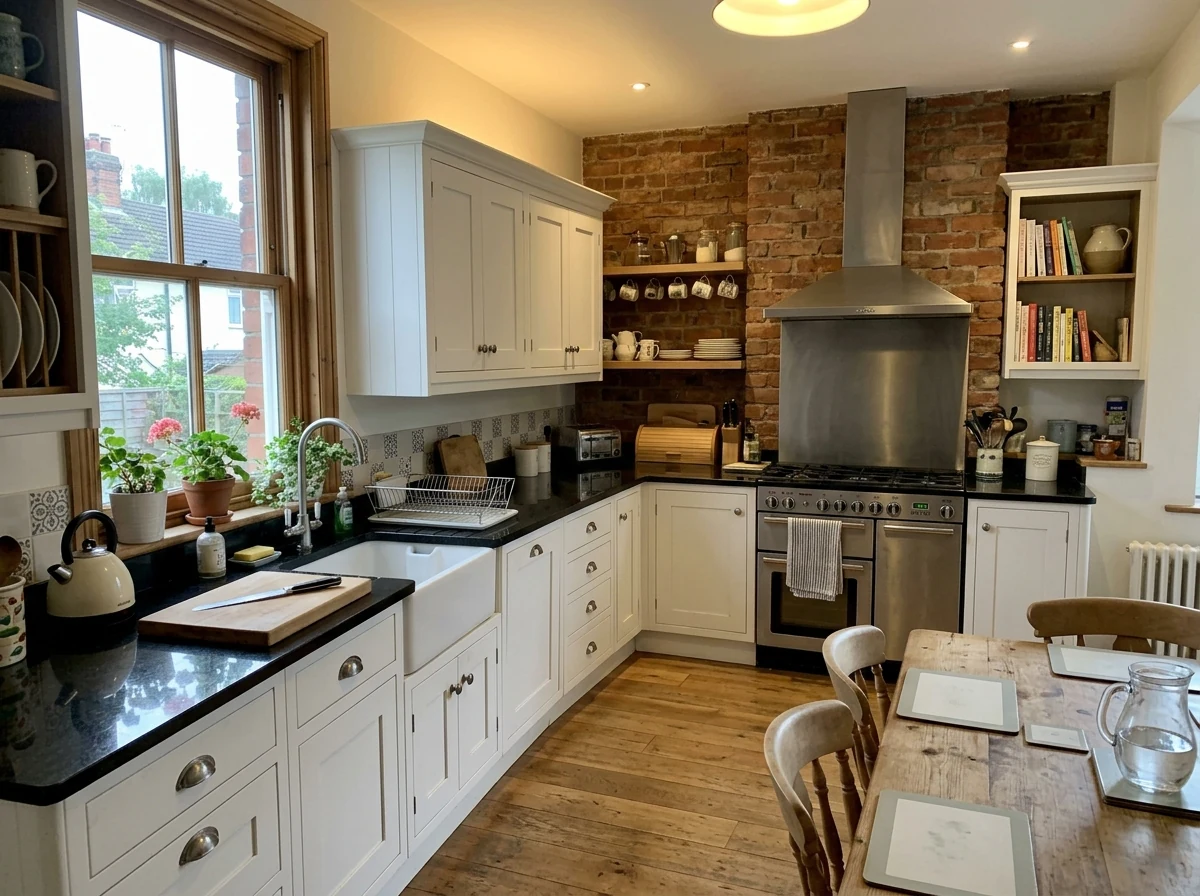
Belfast sink alcoves become the natural centrepiece of the new kitchen. The alcove is rarely the 1,000mm a standard base unit and sink combination requires. Units need scribing at the back and custom filler pieces at the sides. Lace City Joinery also covers kitchen renovation.
The Park Estate
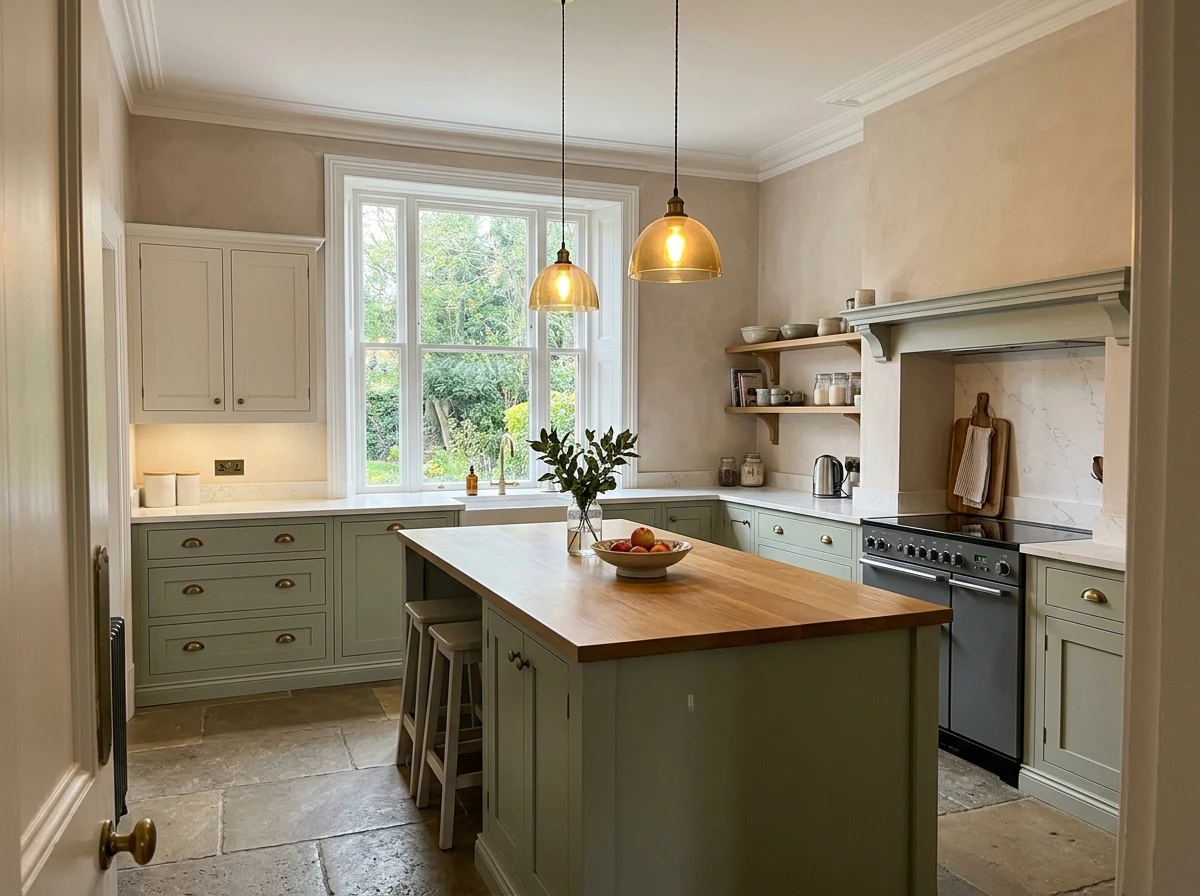
Solid stone floors and original coving must be worked around at ceiling level.
West Bridgford 1930s Properties
Original quarry-tiled floors the client wants to retain mean every cabinet base panel must be packed and trimmed to the uneven floor level without visible gaps.
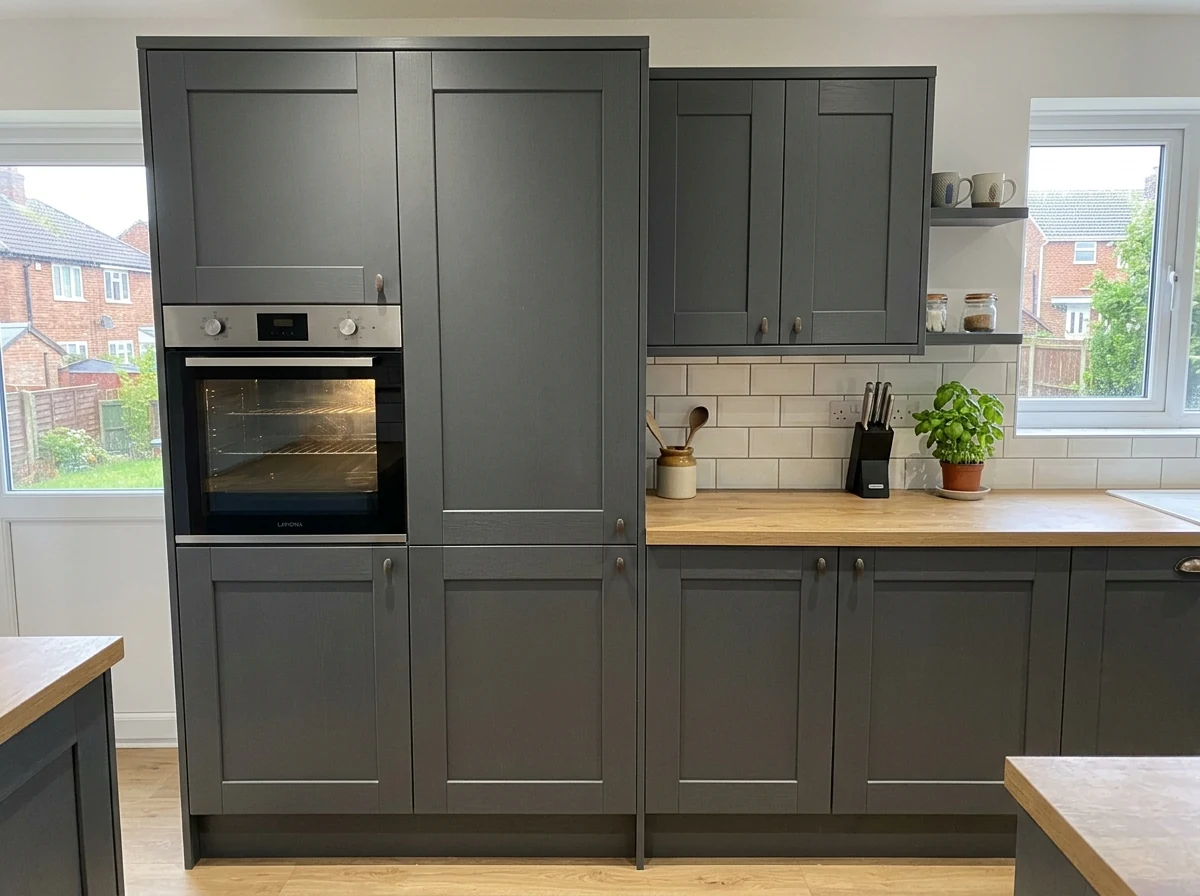
This is what professional kitchen fitting earns its value on.
Fit Only or Supply and Fit?
Fit Only
You source the kitchen and your joiner installs it. Before you place the order, your joiner reviews the specification. Some issues are far easier to resolve before delivery than after: non-standard corner unit solutions, wall cabinet fixings into original stone walls, appliance cutout positions.
Supply and Fit
Your joiner sources through Howdens trade accounts, manages the order and delivery, and handles the full installation. One bill, one person accountable. For full supply-and-fit projects, see the fitted kitchens page.
Specification Review
Your joiner confirms compatibility and flags anything that will affect the installation. This prevents ordering errors that would require a new worktop or a cabinet return.
In both cases, the associated trades are coordinated. You do not need to separately book a plumber, an electrician, or a tiler.
Period Properties: What Changes
Mapperley Park and The Park
Victorian kitchens are rarely square, level, or plumb. Lime mortar joints, settled foundations, and old render can push the wall plane 15–20mm out of true across a single run. Units are fixed independently and packed to level, with the gap scribed and filled cleanly.
West Bridgford Edwardian and 1930s
West Bridgford semis have more regular construction, but retained original floors are common. Quarry tiles and original flagstones are uneven surfaces that require careful packing at the base panel and trimming at the toe kick.
Wollaton and Beeston
Similar property character to West Bridgford. Large rear rooms are often converted into extended kitchen-diners with combined footprints. Your joiner manages the full coordination.
Irregular Ceilings
Irregular ceilings get scribed pelmet boards. Irregular floor levels are managed at the base panel. The finished surface reads flat and intentional.
Speak to a local kitchen fitter today
Kitchen Fitting Costs in Nottingham
These are estimates only. Every property is different. Call for a precise quote.
Fit Only Standard
Customer-supplied units, West Bridgford or Mapperley Park kitchen: £2,500–£5,500.
Fit Only Complex
Complex period property scribing and bespoke filler work: £4,000–£5,500.
Supply and Fit
Howdens units, quartz worktop, integrated appliances: £9,000–£16,000.
Supply and Fit with Structural Work
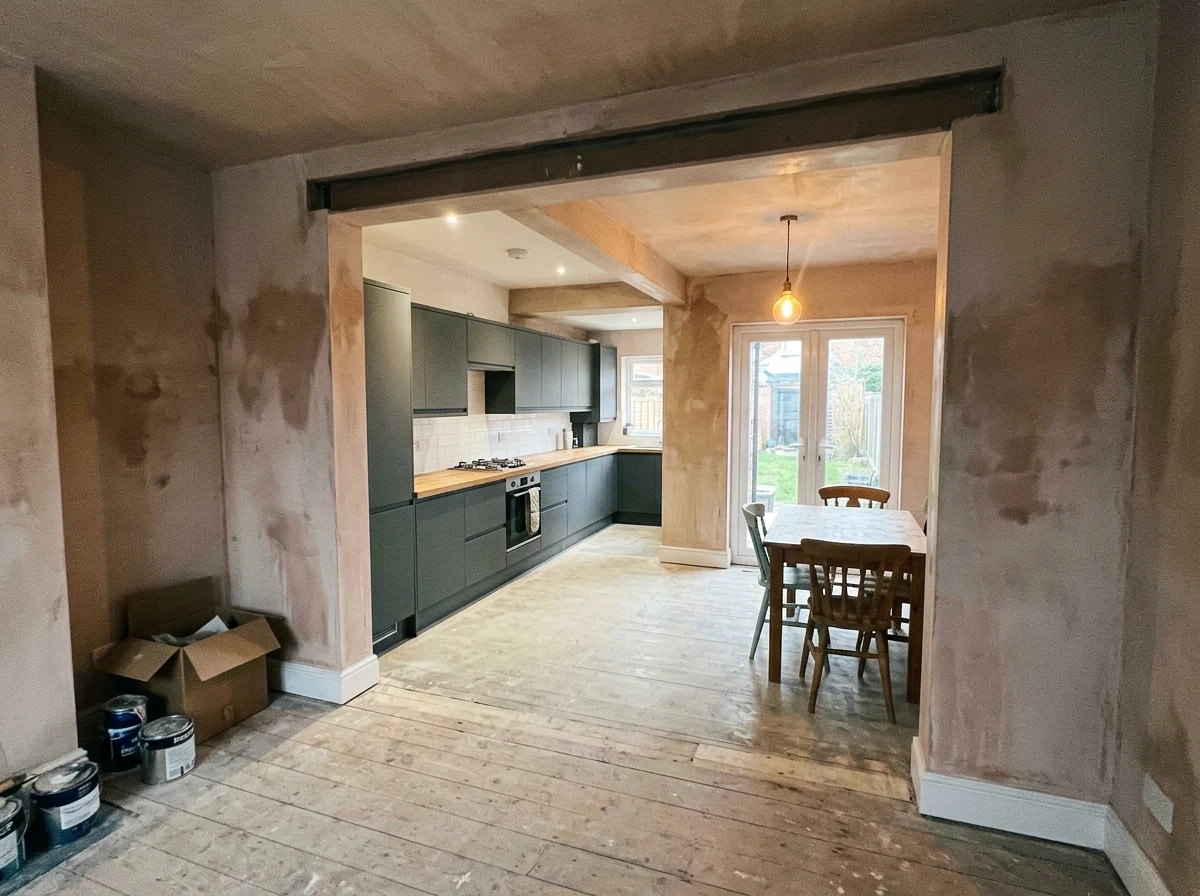
Including wall removal and RSJ coordination: £12,000–£22,000. For a broader home renovation programme including bathrooms, see our renovation page.
Labour runs at £250–£350 per day. A typical kitchen installation is 5–8 days on-site.
The Installation Process
1. Survey Visit
Your joiner visits, measures, and photographs. Every complicating factor is identified and quoted specifically.
2. Specification Review
If you have already chosen a kitchen, your joiner reviews the specification before you commit. This prevents ordering errors.
3. First Fix
First-fix plumbing and electrics are coordinated before units go in.
4. Unit Installation
Units are installed, worktops measured on-site and fabricated off-site, then returned and fitted.
5. Commissioning
Appliances are connected and commissioned. Decoration is completed last.
6. Sign-Off
Walk-through with you before your joiner leaves. Snagging resolved immediately.
Renovation Versus Kitchen Fitting
Beyond Fitting
Kitchen fitting installs new units into an existing space. Kitchen renovation starts earlier: reconsidering the layout, addressing structural constraints, and coordinating all trades.
Period Properties
Fitting standard modular units into a Mapperley Park Victorian villa without addressing irregular walls produces a kitchen that looks installed rather than fitted.
Renovation-Level Finish
Renovation-level work means the finished result reads as made for the room. The distinction matters most in Nottingham’s period properties.
For straightforward kitchen installation without structural work, see our kitchen fitters page.
Structural Work
The most valuable element of a kitchen renovation is often the layout change.
Wall Removals and RSJ Installation
Wall removals between the kitchen and an adjacent room are the most common structural brief. Your joiner coordinates structural engineer calculations before any work begins.
Drainage Repositioning
Moving a soil stack or repositioning an island affects daily usability. Your joiner manages drainage repositioning as part of the renovation scope.
Planning and Regulations
Planning permission is not required for internal renovations. Where a property is listed or in a conservation area, your joiner advises on what approvals are needed.
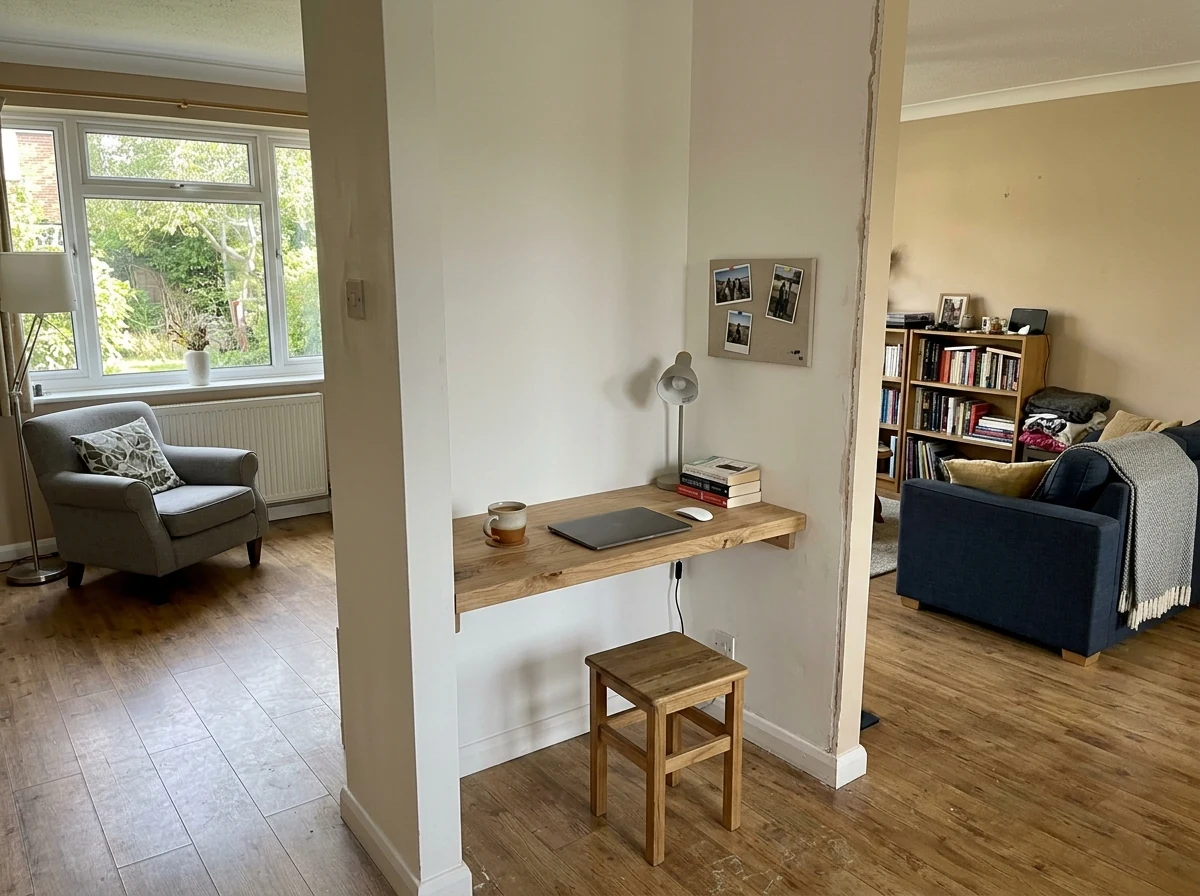
For stud wall partitions as part of a kitchen renovation, see our stud wall installation page.